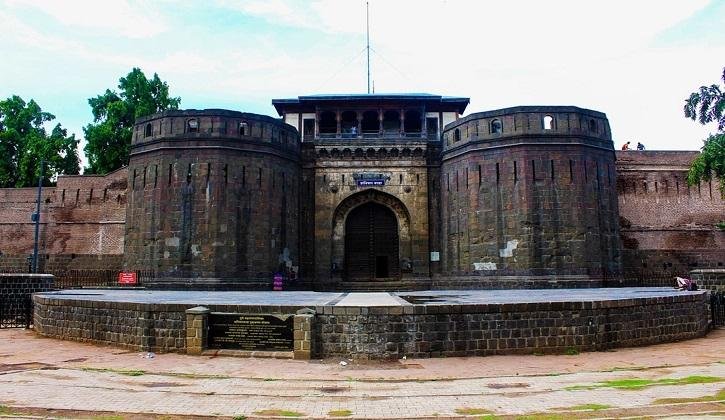
Architectural BIM
Comprehensive Architectural BIM Modeling for accurate building design, documentation, and project coordination.
SMART BIM Models for
SMART Building Projects
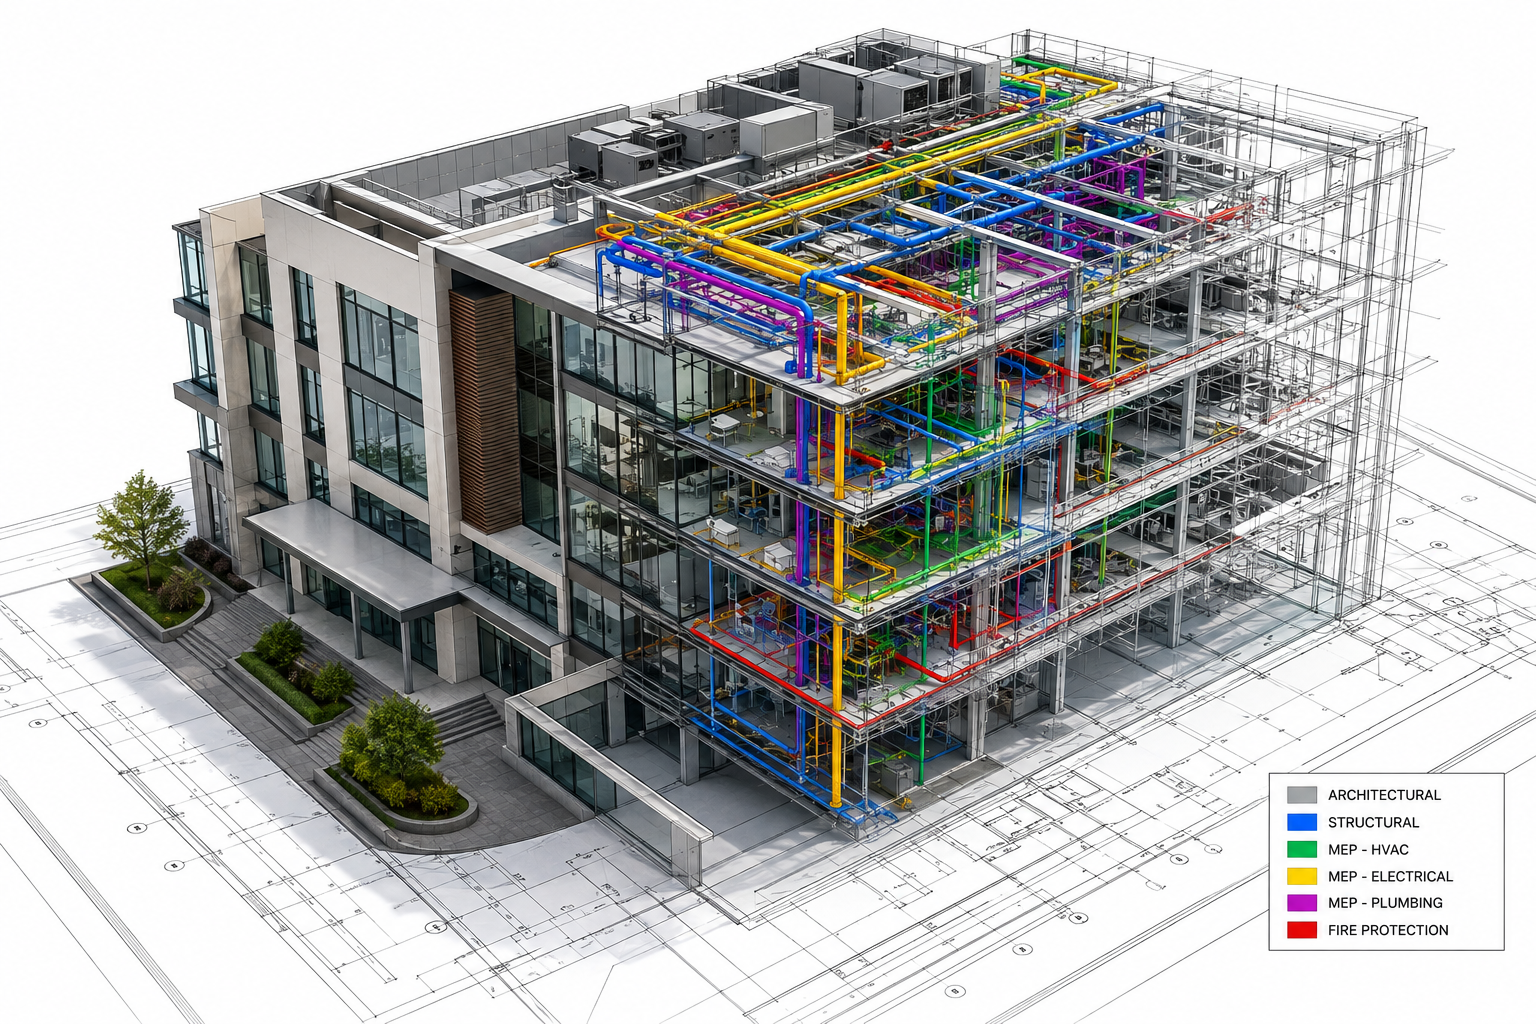
Building Information Modeling (BIM) enables smarter, more connected project delivery.Our BIM services create accurate and data-rich 3D models for buildings and infrastructure.We integrate architectural, structural, and MEP disciplines into coordinated BIM models.Our process helps identify design clashes before construction begins.
Detailed BIM documentation improves project accuracy and construction planning.We support better collaboration among architects, engineers, contractors, and stakeholders.Our BIM solutions help reduce rework, project delays, and construction costs.From design development to construction, we deliver reliable BIM solutions for efficient project execution.
Mechanical Engineering Services at Trubim Trubim
Architectural, Structural & MEPComplete mechanical design engineering support—from product design and CAD development to detailed engineering, prototyping, and manufacturing documentation—coordinated for efficiency, accuracy, and production readiness.
Engineering Services - Key Capabilities
Covering every discipline and coordination need from concept to handover.
Fixture Design
Custom fixtures and production tooling engineered for accuracy, repeatability, and efficient manufacturing operations.
- Welding Fixtures
- Pressure Testing Fixtures
- Assembly Fixtures
- Machining Fixtures
- Inspection & Checking Fixtures
- Leak Testing Fixtures
Special Purpose Machine (SPM) Design
Custom machines and automation systems designed to meet specific production, assembly, and testing requirements.
- Assembly Automation Machines
- Testing & Inspection Machines
- Material Handling Systems
- Packaging & Conveying Equipment
- Robotic Integration Solutions
- Process Automation Equipment
Sheet Metal Design & Fabrication
Fabrication-ready sheet metal designs with detailed part development, assemblies, and manufacturing documentation.
- Sheet Metal Part Design
- Enclosure & Cabinet Design , Welded Sheet Metal Assemblies
- Plumbing: pipework, drainage, soil stacks
- Laser Cutting & Bending Development
- Manufacturing Drawings & Flat Patterns
- Prototype & Production Support
Plastic Product Design
Plastic components and products engineered for functionality, durability, manufacturability, and cost-effective production.
- Injection Molded Part Design
- Plastic Enclosure Design
- Consumer Product Development
- Structural Plastic Component Design
- Moldability & Tooling Optimization
- Prototype & Production Support
Technologies We Work With
We embed inside your existing stack — no forced migrations, no new tools to learn.
BIM Services in Action
Real projects, measurable outcomes — see how we deliver BIM services for the world's most demanding builds.
Mumbai Metro Station — BIM Coordination
Full LOD 400 MEP & structural clash detection for a 3-level underground station, resolving 1,200+ clashes before...
Hospital Campus — LOD 400 As-Built BIM Package
Multi-discipline LOD 400 as-built model across a 12-building healthcare campus, structured for COBie-compliant FM...
Hyperscale Data Centre — Federated BIM Model
48 MW hyperscale data centre: full MEP, structural, and architectural disciplines federated in a single Revit...
Industries We Work In
Our BIM teams have delivered projects across a wide range of building types and sectors.
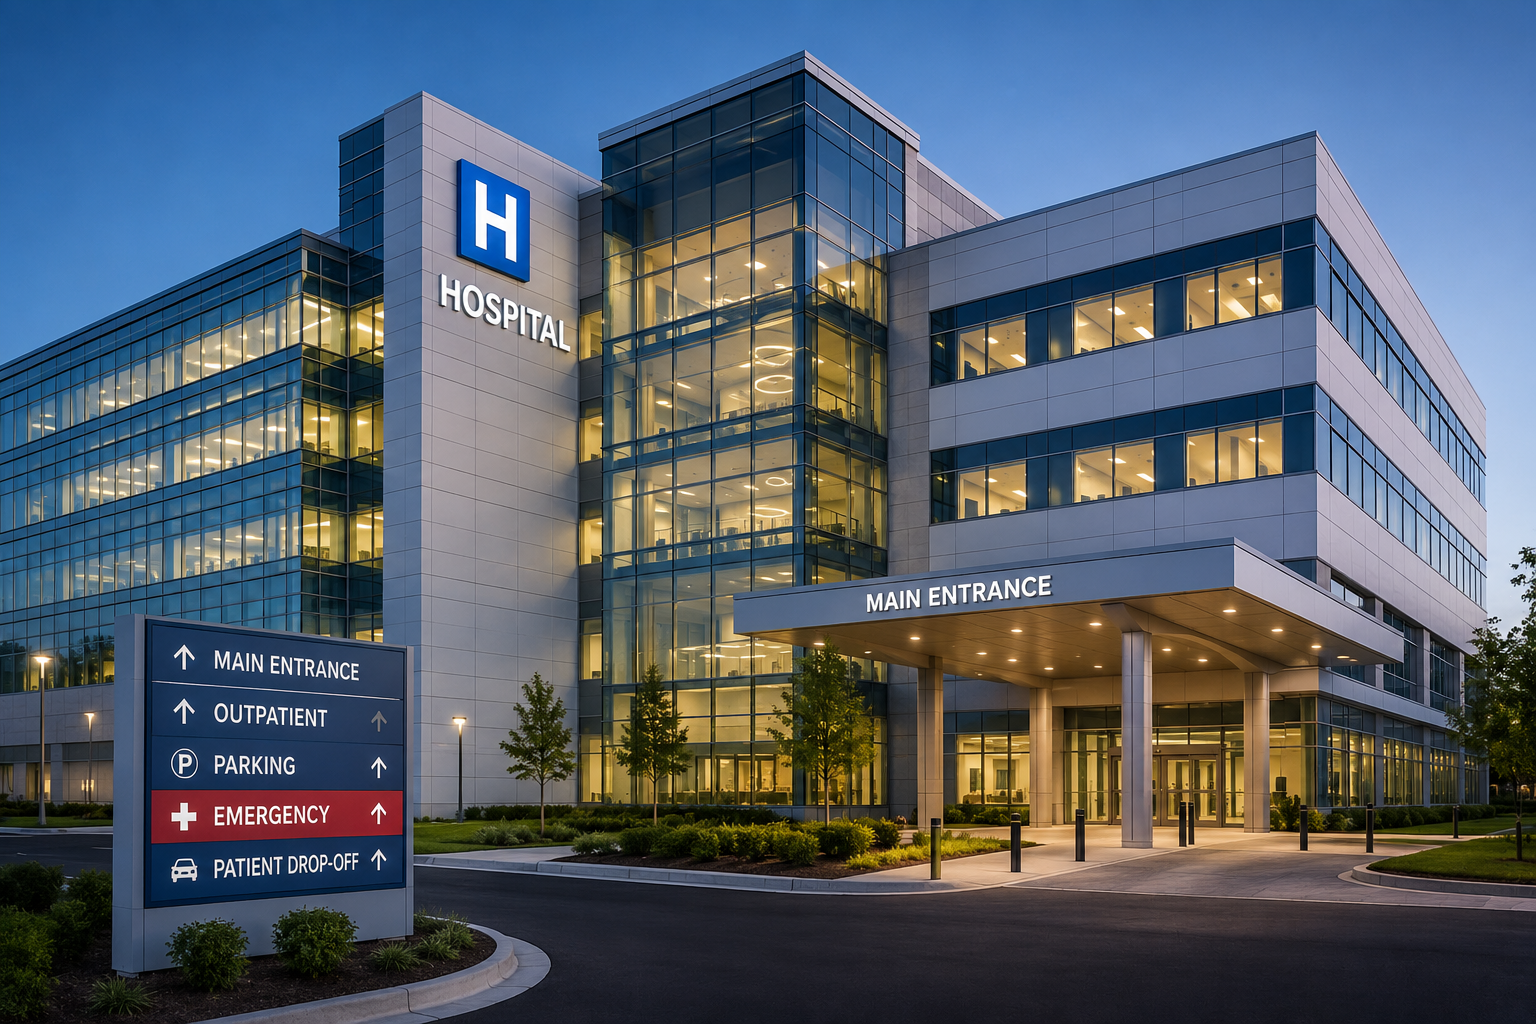
Healthcare & Hospitals
Complex MEP coordination for medical facilities, clean rooms, and surgical suites.
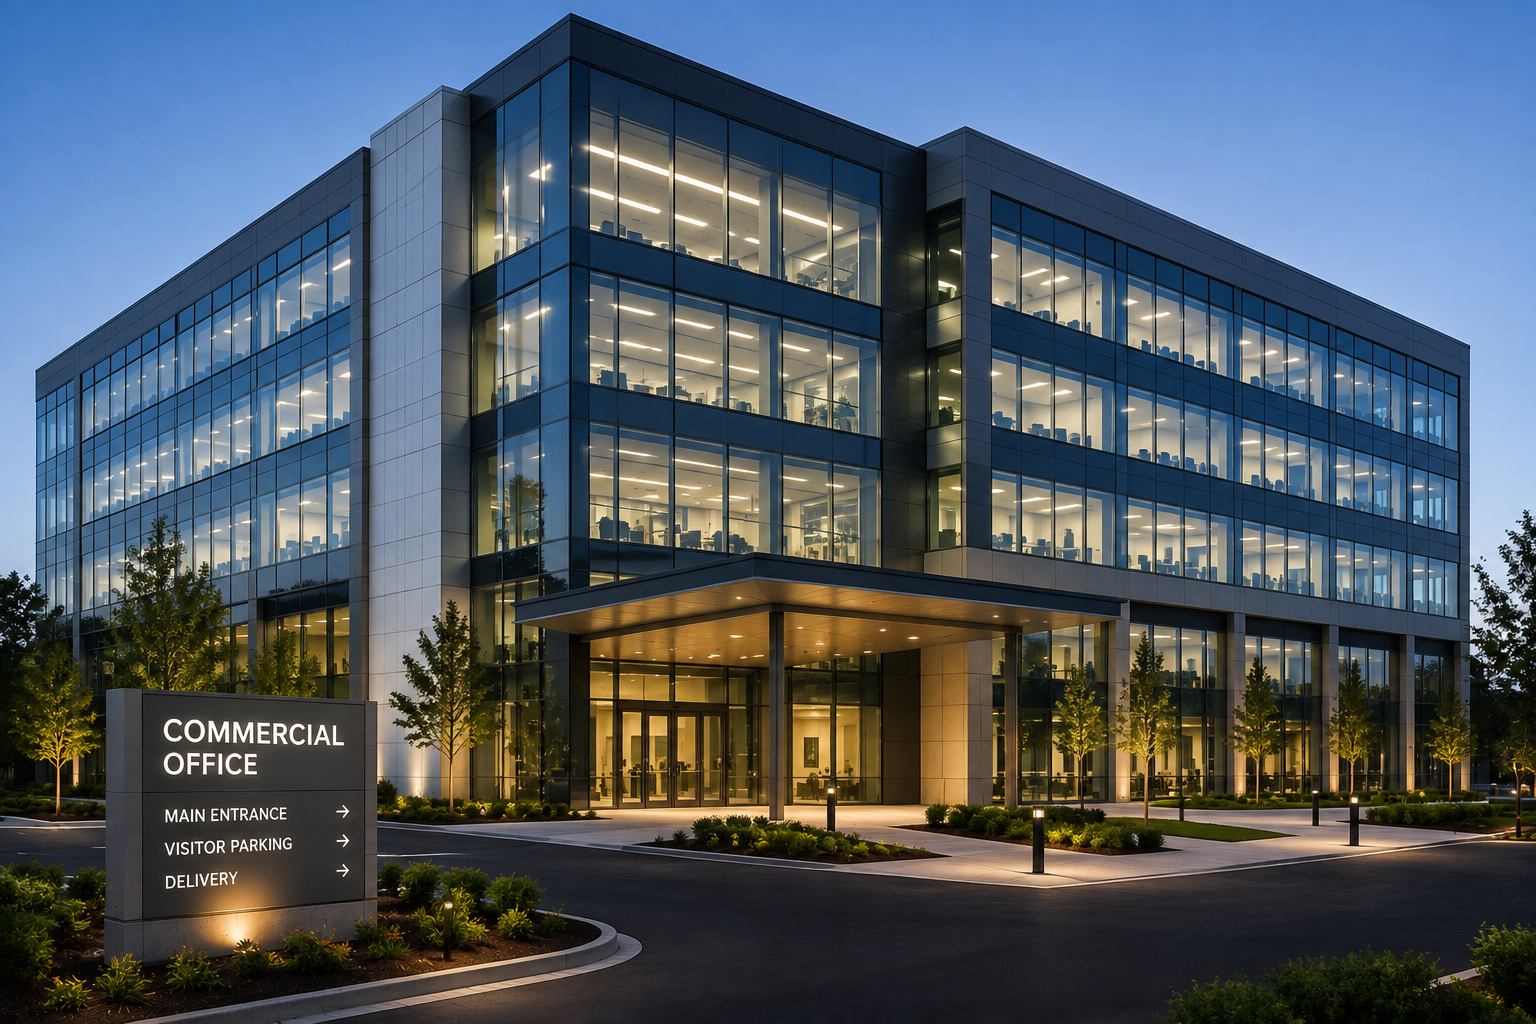
Commercial Office
Tenant fit-out and base build BIM packages from RIBA Stage 2 through handover.
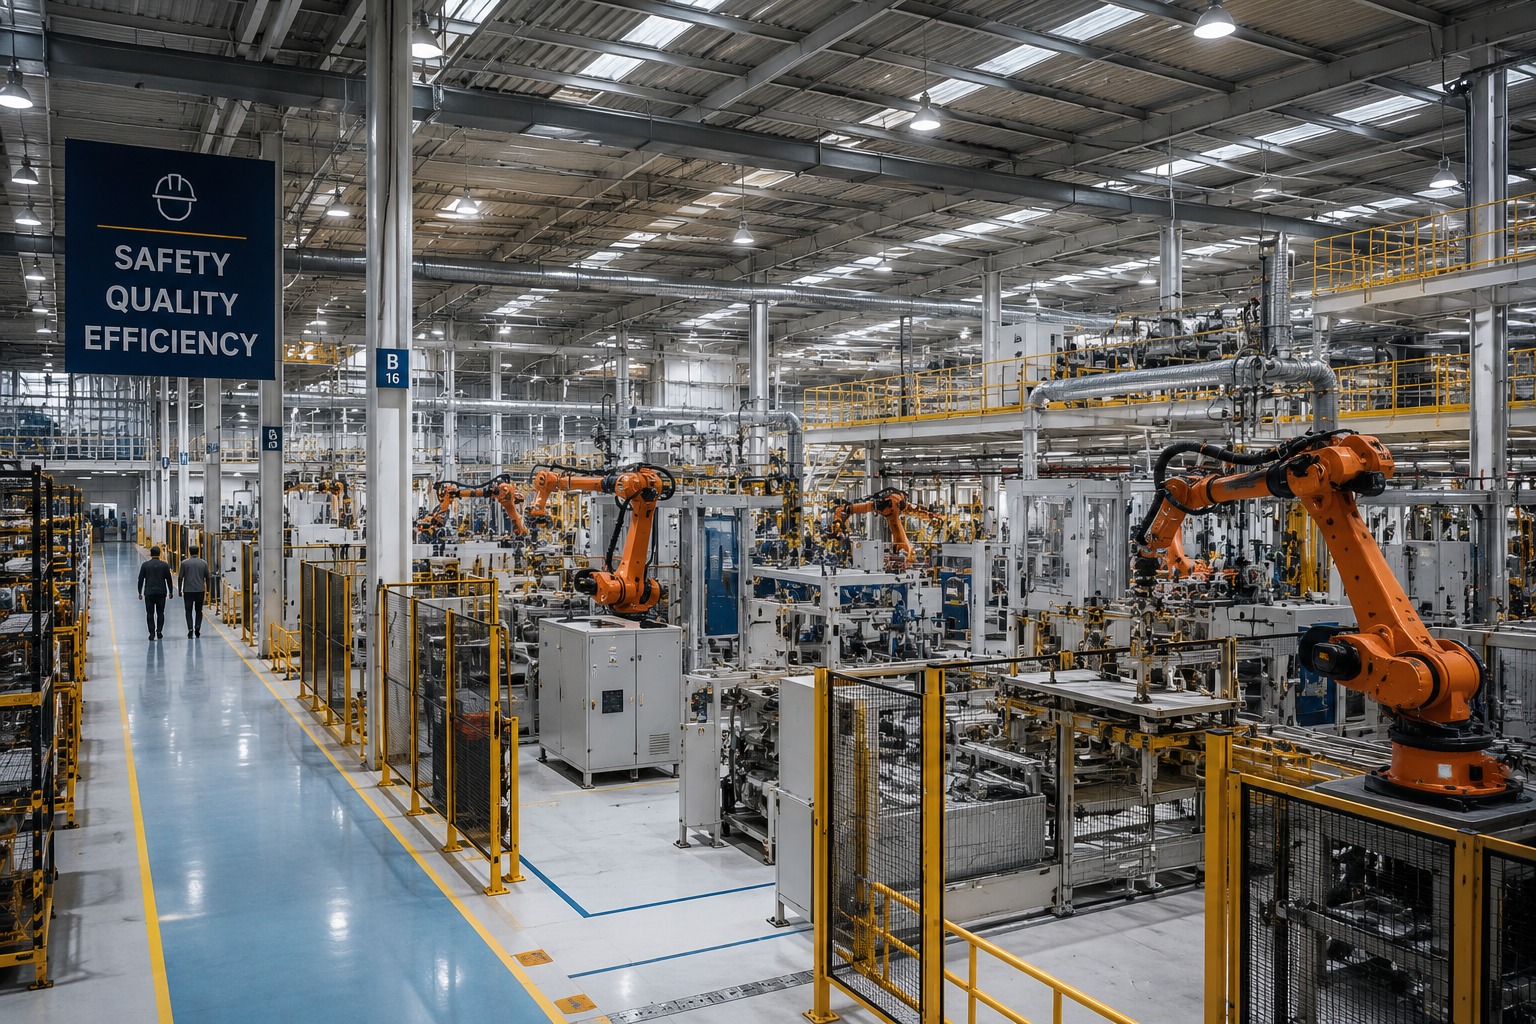
Industrial & Manufacturing
Factory, warehouse, and process plant facility modeling to fabrication standard.

Residential & Mixed-Use
Multi-storey residential schemes with full MEP and structural coordination.

Data Centres
High-precision MEP and structural coordination for mission-critical environments.
Our Delivery Process
A consistent, documented process on every BIM engagement — so you always know where your project stands.

Project Assessment
Review specifications, performance criteria, standards, and project objectives.

Concept Design
Develop and evaluate design concepts to identify the most effective engineering solution.

CAD Modeling & Analysis
Create detailed 3D models and perform engineering analysis to optimise the product.

Engineering Documentation
Prepare manufacturing drawings, BOMs, assembly details, and technical documentation.

Delivery & Support
Issue final design packages and provide technical assistance through manufacturing and implementation.
Frequently Asked Questions
Answers to the questions we hear most often about our BIM Services.
Let's accelerate your next project.
Precision CAD, BIM, and structural detailing — delivered by a global engineering team, on time, every time.
- Response within 1 business day — guaranteed
- No commitment required · Free initial consultation
- Dedicated project lead assigned from day one
- 98% client satisfaction across 250+ projects
SCHEDULE A CONSULTATION
Tell us about your project
Our locations: