

Structural BIM for Educational & Religious Facilities
TruBim Team provided structural BIM modeling and coordination for a portfolio of educational and religious facility projects.
PROJECT OVERVIEW
Collanolly Engineering partnered with our BIM team to deliver high-precision Structural BIM Modeling and Drafting Services for the Ossining School (Phase 1 & Phase 3) and Sikh Temple NYC projects in New York, USA. Spanning over 1 million sq. ft., these large-scale developments combined complex educational and religious infrastructure requirements, demanding highly coordinated and construction-ready BIM Modeling Services.
THE CHALLENGE
What made this project complex
Strict AHJ requirements combined with complex facade geometry and tight submission deadlines.
- 01 38-storey mixed-use tower with complex facade
- 02 Multi-authority permit submission
- 03 Zero tolerance for resubmissions
OUR APPROACH
How Trubim Team delivered
Trubim Team assembled a dedicated architectural documentation team with BIM coordinators, QA reviewers and permit specialists to deliver authority-ready submissions.
KEY DELIVERABLES
- Permit-stage CD package
- Architectural BIM coordination
- Facade documentation
- Authority submission package
- QA review checklist
- Revision tracking matrix
DELIVERY PROCESS
How we structured the work
01
Planning
Reviewed all authority requirements and submission criteria.
02
Documentation
Prepared permit-stage construction documents.
03
Coordination
Coordinated architectural and structural models.
04
Submission
Delivered authority-ready permit package.
GLIMPSE OF WORK
Project in Pictures
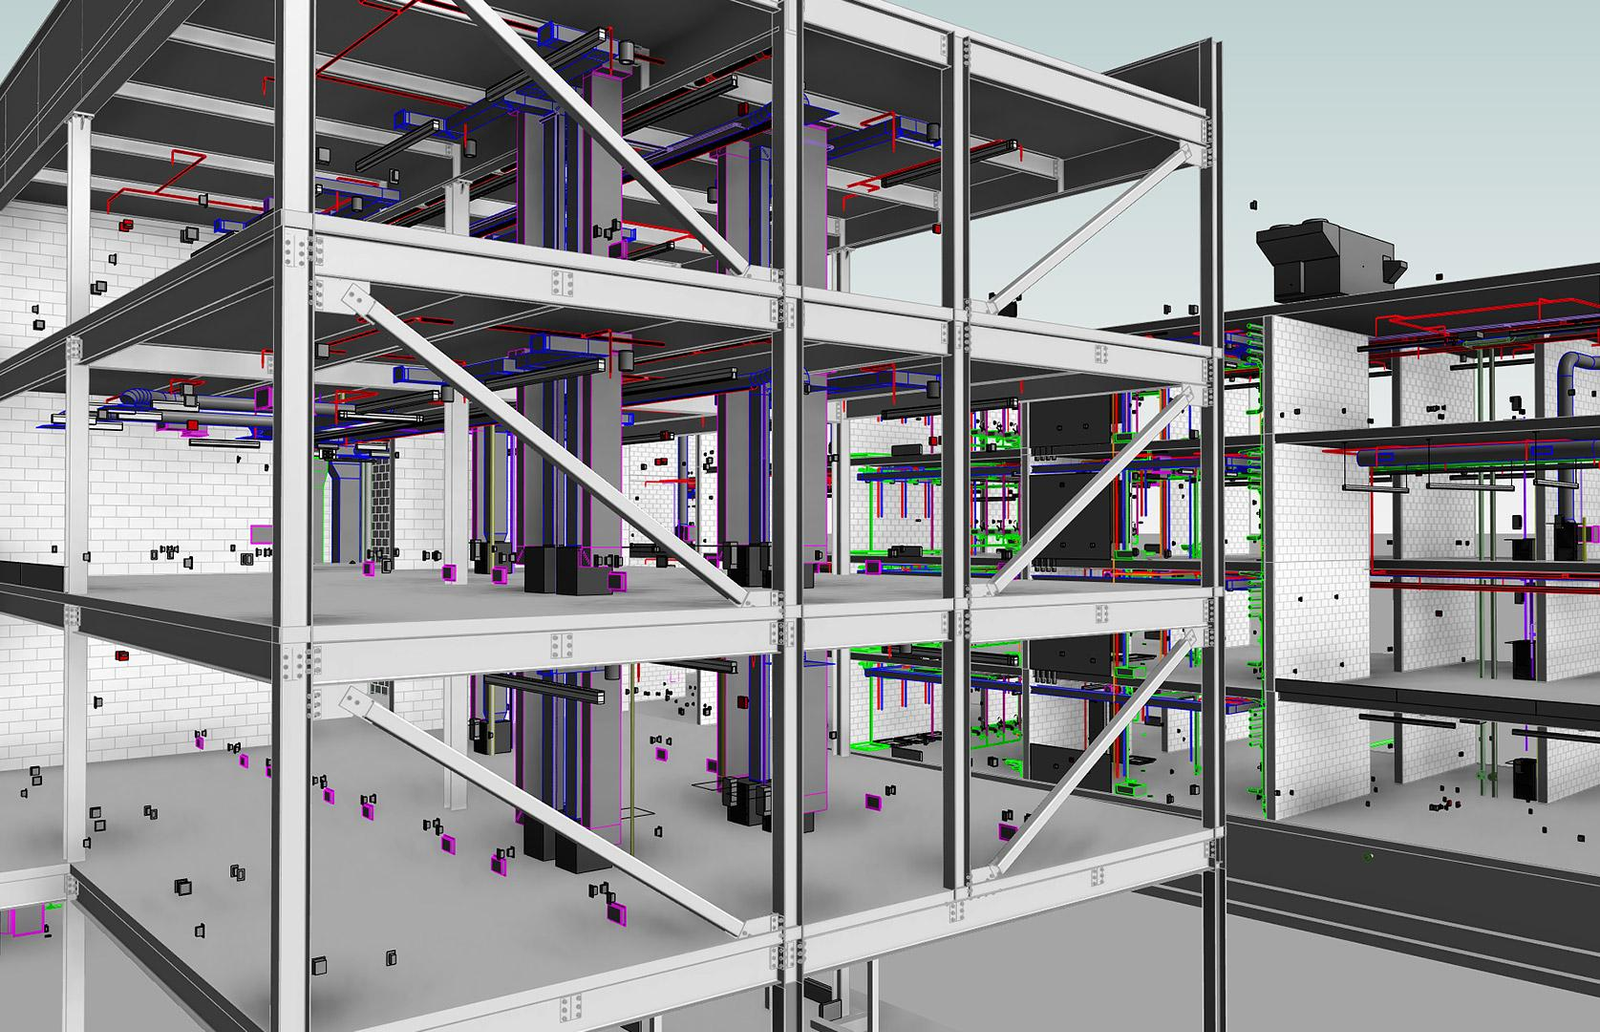
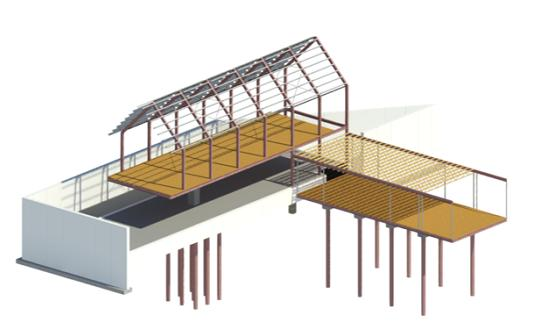
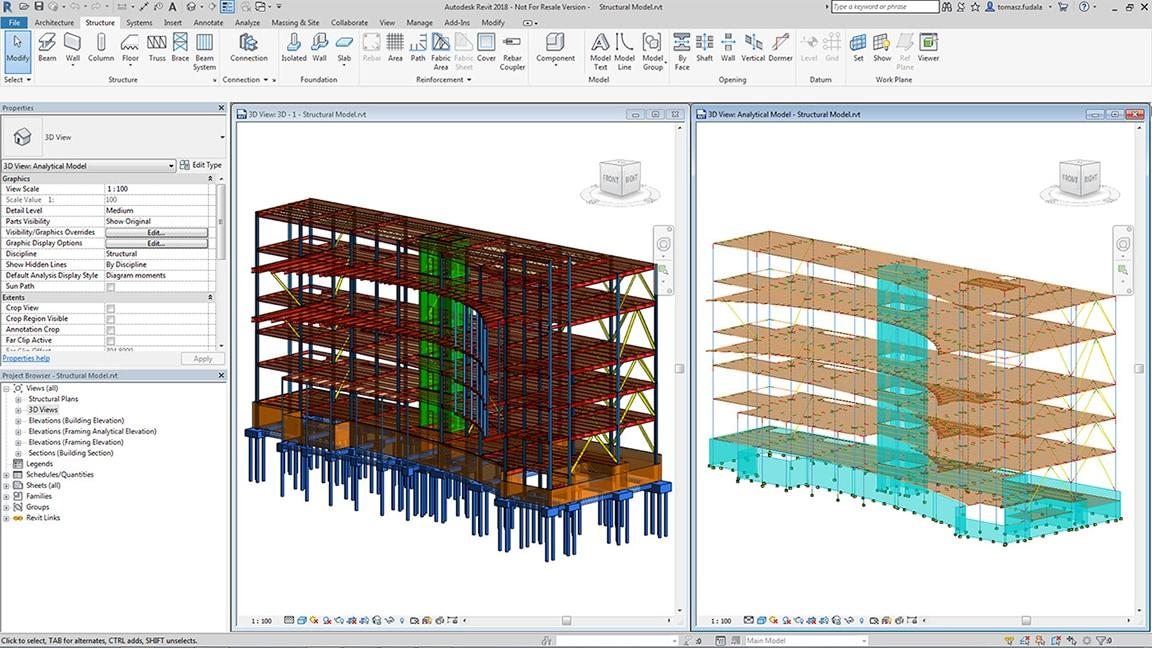
CITY TOWER — PERMIT STAGE DOCUMENTATION
"Trubim Team delivered an authority-ready package with zero resubmissions and excellent coordination throughout the project."
-

CLIENT
Commercial Developer
-

LOCATION
Dubai, UAE
-

SERVICE
Architectural Services
-

INDUSTRY
Commercial
-

TIMELINE
8 months
-

TEAM SIZE
12 engineers
Our locations:

USA
Dover
Headquarter
India