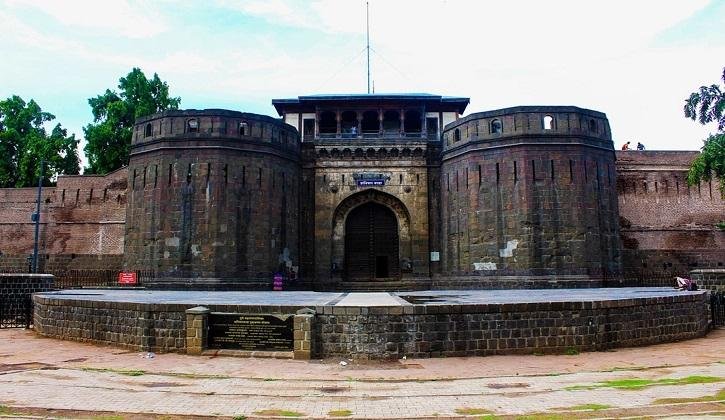
Federal Deposit Insurance Corporation (FDIC) – Scan to BIM for Historic Residential Facility
Supporting renovation and modernization through precise digital documentation of an FDIC-managed historic property.
PROJECT OVERVIEW
The primary objective was to create a reliable digital representation of the existing structure while preserving the architectural character of the historic property.
THE CHALLENGE
What made this project complex
- 01 12 buildings spanning 40 years of phased and un-documented construction
- 02 Existing documentation accuracy estimated at 35-60% for any given building
- 03 COBie data required for 14,000+ maintainable assets across the campus
OUR APPROACH
How Trubim Team delivered
KEY DELIVERABLES
- LOD 400 Revit as-built model across all 12 campus buildings
- COBie data for 14,000+ maintainable assets in NHS-standard format
- Room data sheets for 2,200 clinical and administrative spaces
- Phased delivery schedule aligned to FM system migration Trubims
- Survey discrepancy log and resolution record for facilities team
- Training package and model use guide for in-house FM team
DELIVERY PROCESS
How we structured the work
Survey & Audit
Reviewed all existing documentation and coordinated structured physical surveys of every building, logging discrepancies and creating a prioritised remediation plan.
Phased Modelling
Built the LOD 400 model in clinical-priority phases, delivering critical clinical buildings first to enable early CAFM data import and FM team validation.
COBie Population
Populated COBie data for all 14,000+ maintainable assets, cross-referencing manufacturer records, maintenance schedules, and site survey data.
FM Handover
Delivered the complete LOD 400 model and COBie dataset to the FM system migration team on schedule.
GLIMPSE OF WORK
Project in Pictures
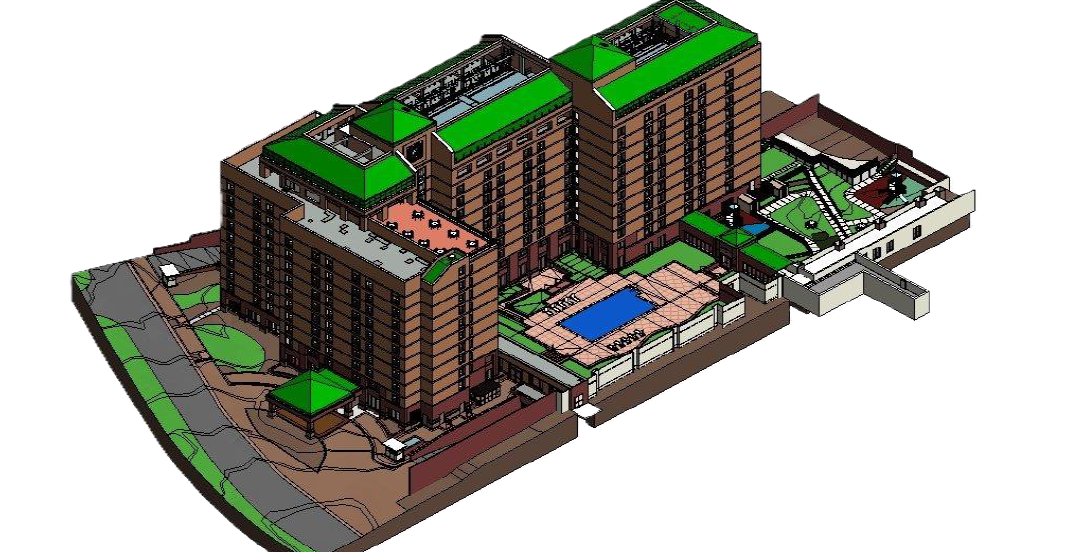
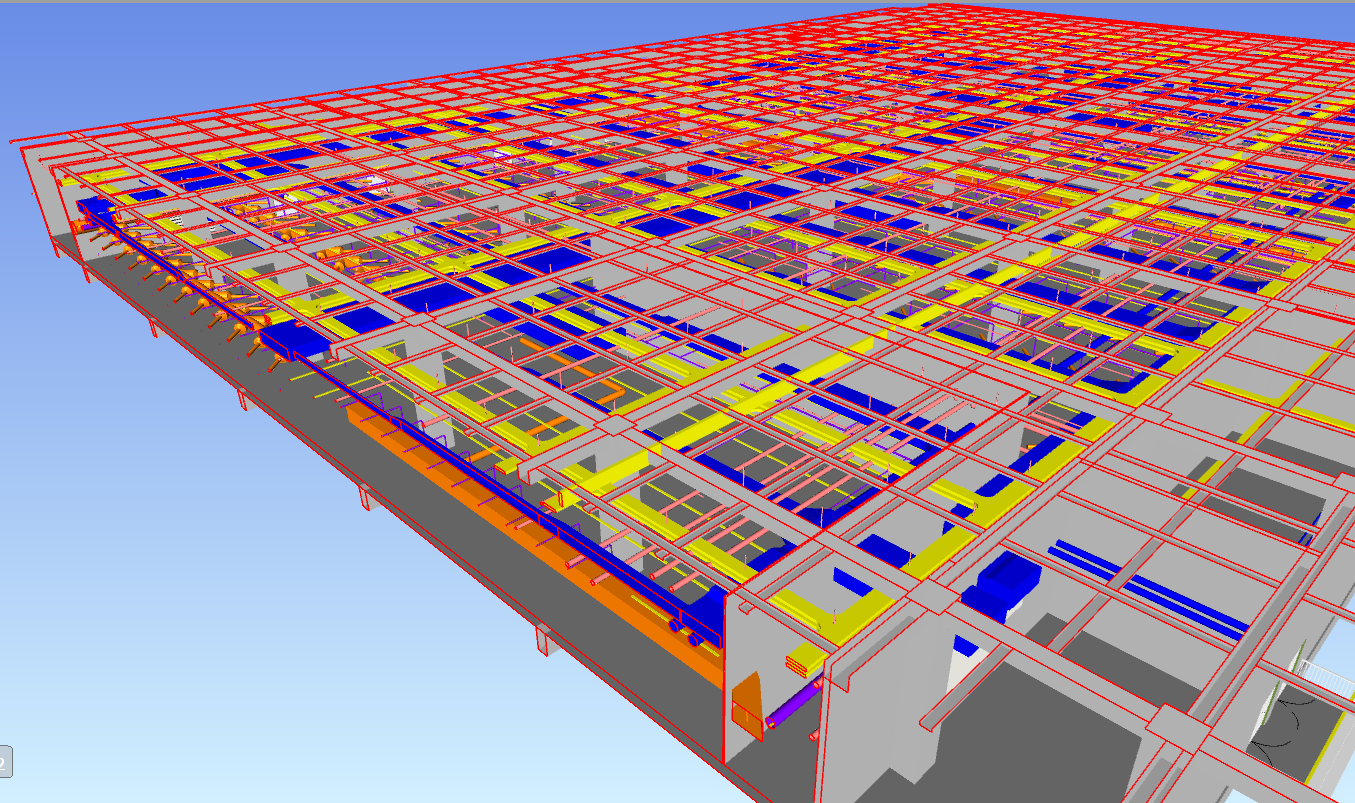
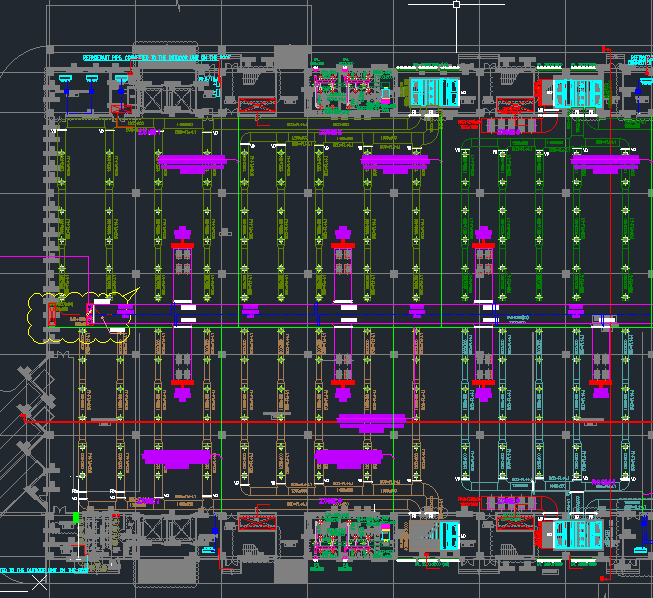
SITE PHOTOGRAPHY — HOSPITAL CAMPUS — LOD 400 AS-BUILT BIM
"Exceptional work. Trubim Team delivered a 14,000-asset COBie-compliant model from near-zero records in nine months — exactly on time for our CAFM migration. An outstanding team."
-

CLIENT
Regional Health Authority
-

LOCATION
London, United Kingdom
-

SERVICE
BIM Services
-

INDUSTRY
Healthcare
-

TIMELINE
9 months
-

TEAM SIZE
14 engineers
Our locations: